
Conference centre





This is one of the most interesting conference spaces in the Tricity. It comprises 4 conference rooms, a spacious foyer, a VIP zone and a dedicated restaurant. It is located on the 1st floor of the venue and offers a view of the „amber stadium” – a gem among sporting venues worldwide.



Our largest room can host a meeting for 546 participants and, thanks to its system of mobile partition walls, can be divided into 2 or 3 rooms. The three remaining rooms offer maximum conference layouts for 320, 130 and 54 people respectively. All spaces feature modern multimedia equipment and a distinctive design.
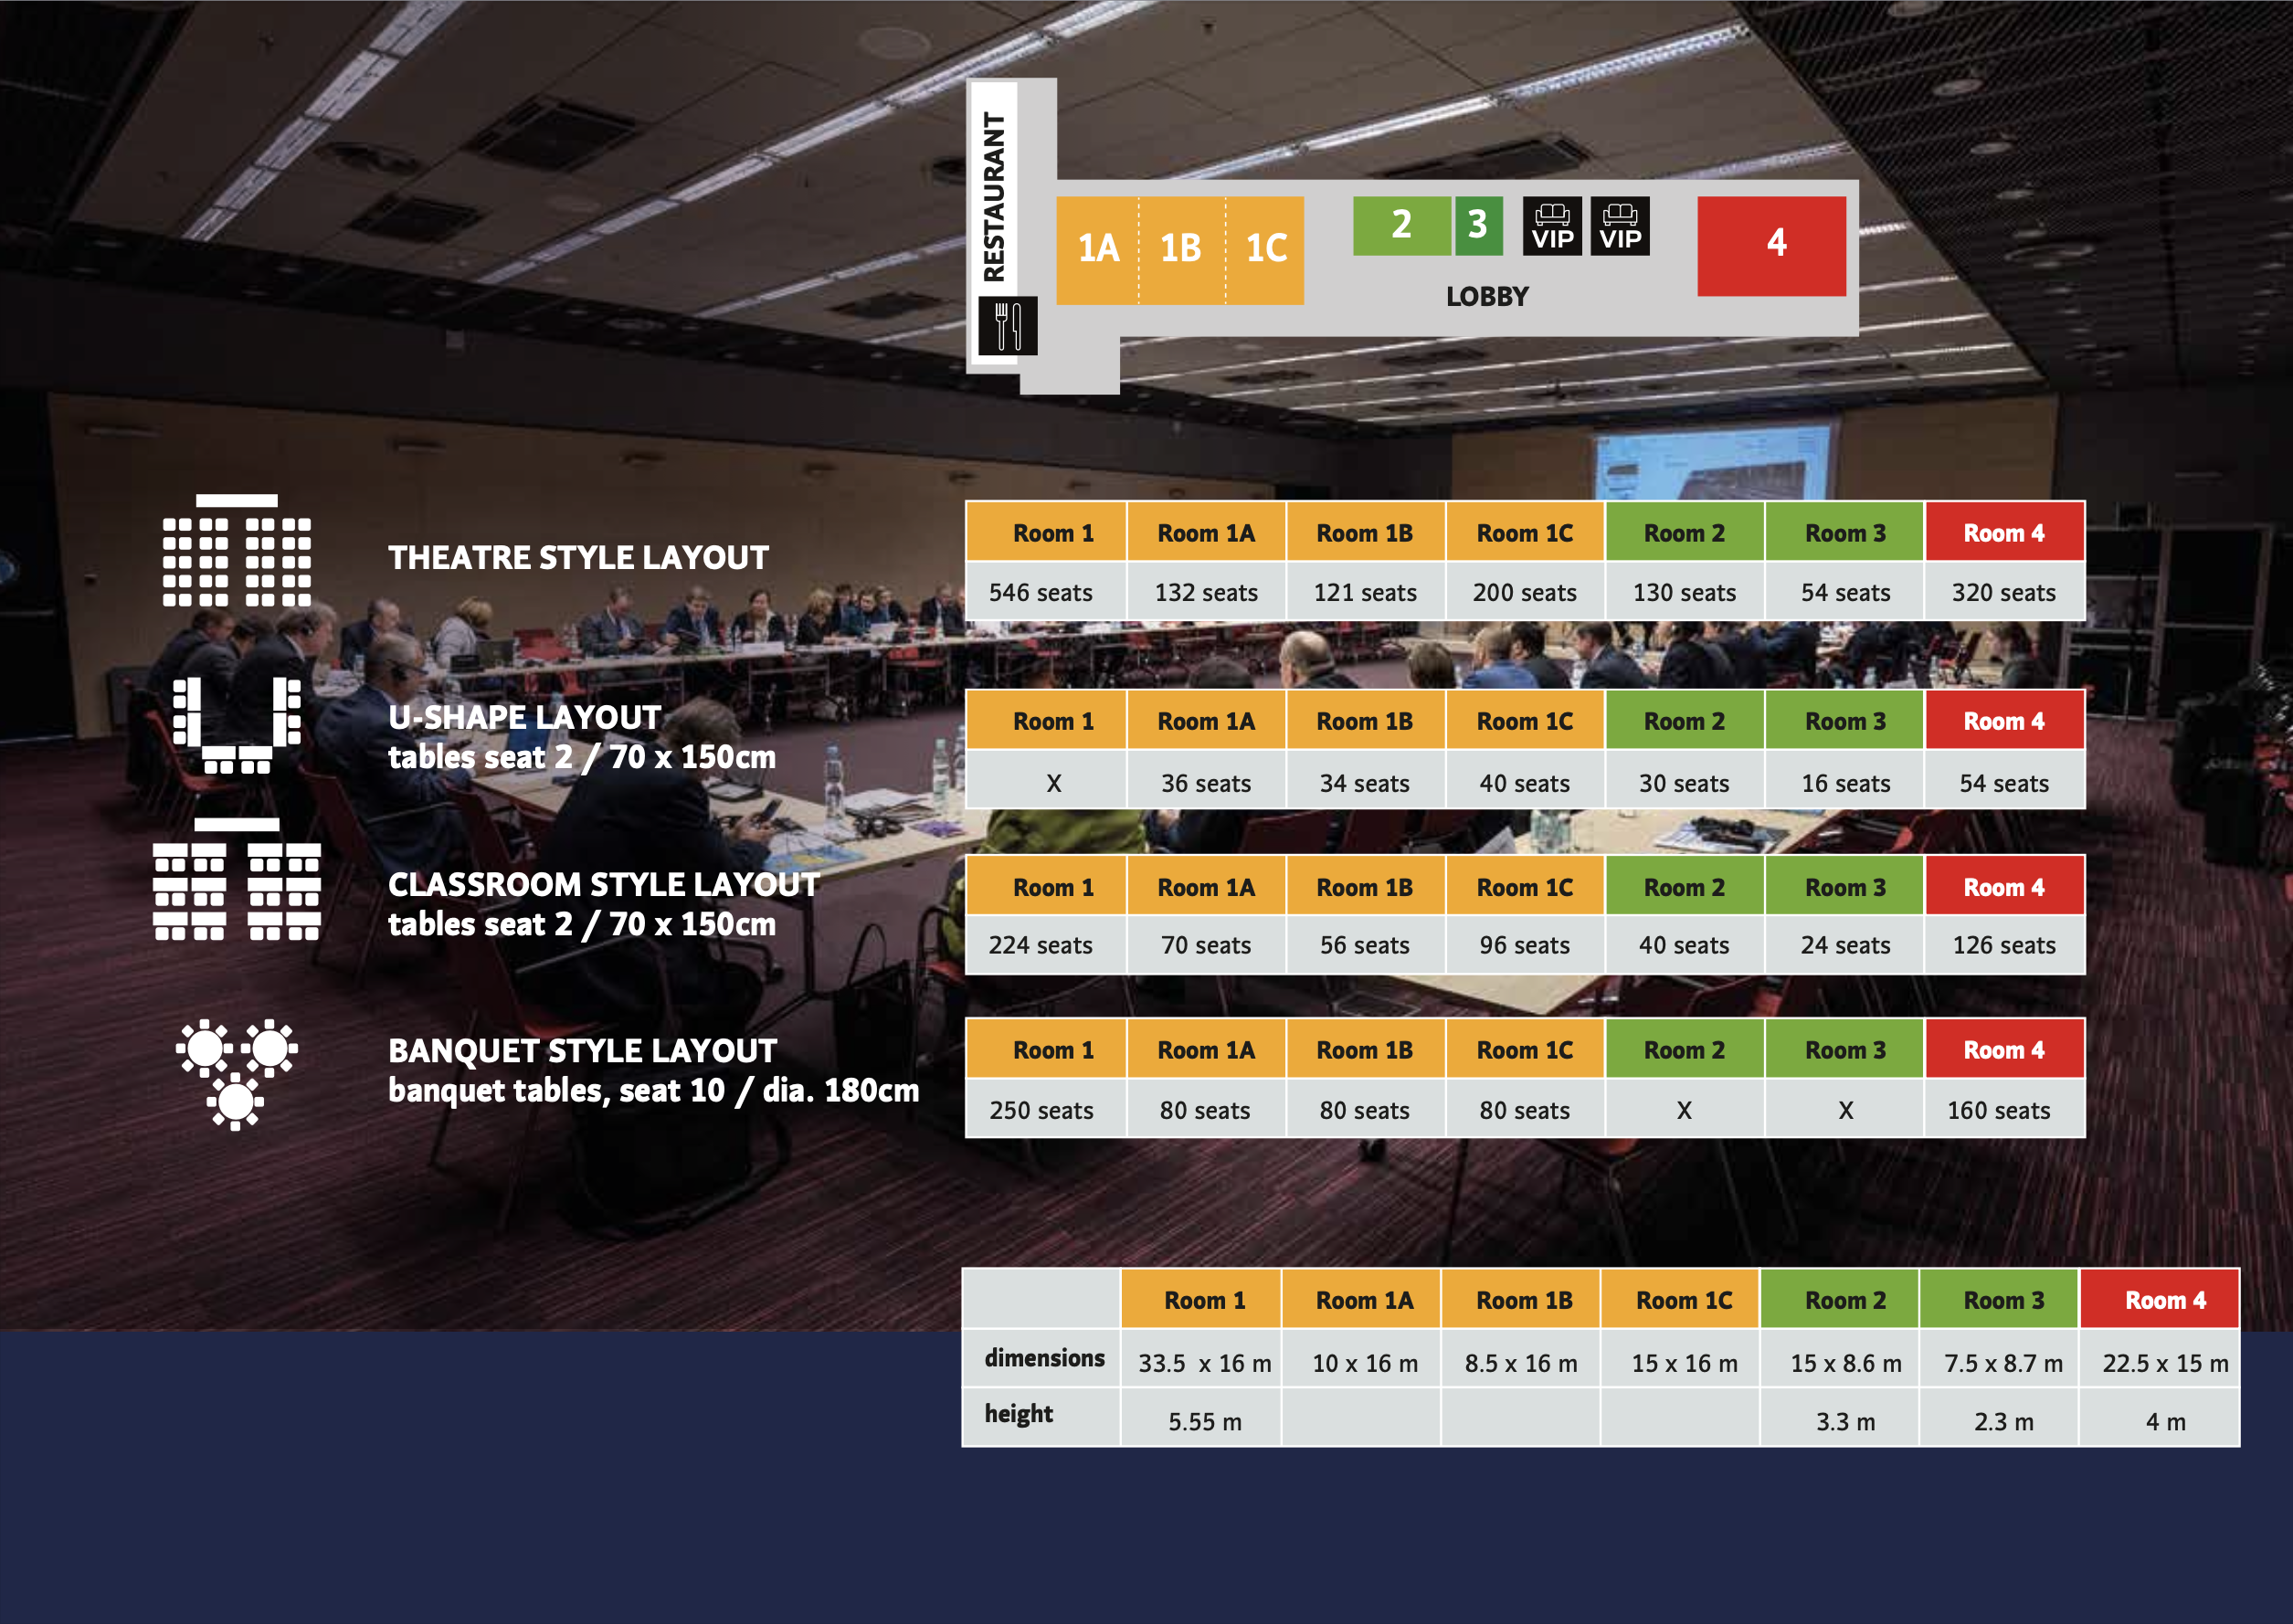
 

Room 1
whole 1A 1B 1C 2 3 4
area 528 m2 160 m2 136 m2 240 m2 129 m2 64 m2 333 m2
dimensions 33.5 x 16 m 10 x 16 m 8.5 x 16 m 15 x 16 m 15 x 8.6 m 7.5 x 8.7 m 22.5 x 15 m
height 5.55 m 3.3 m 2.3 m 4 m

    Theatre layout

Room 1 Room 1A Room 1B Room 1C Room 2 Room 3 Room 4
546 seats 132 seats 121 seats 200 seats 130 seats 54 seats 320 seats

    „U-shape” layout

Room 1 Room 1A Room 1B Room 1C Room 2 Room 3 Room 4
x 36 seats 34 seats 40 seats 30 seats 16 seats 54 seats

    Classroom layout

Room 1 Room 1A Room 1B Room 1C Room 2 Room 3 Room 4
224 seats 70 seats 56 seats 96 seats 40 seats 24 seats 126 seats

    Banquet layout

Room 1 Room 1A Room 1B Room 1C Room 2 Room 3 Room 4
250 seats 80 seats 80 seats 80 seats x x
160 seats

Interested in our services?

Send us an enquiry!

    I have read and accept the Privacy Policy and the rules for processing my personal data to handle my enquiry.